Showing posts with label Kitchen. Show all posts

Thursday, November 10, 2011

16 chairs!

I have yet to stain the table, but the chairs are all there!  (There are two against the wall that's not visible).  

Sunday, November 6, 2011

So this is the DINING room!

Remember that commercial?  Something about meals out of a jar that were "fancy" enough to merit eating in the dining room, and the husband marveled at sitting in that little-used space?  Well that's how I'm feeling about mine.  It's so close, I can taste it (no pun intended). 

For nearly 3 years, we haven't been able to use our dining room.  It's been filled with appliances and construction materials, not tables and chairs and people.  I'm still amazed that I can now see out of my windows and not have to climb over piles of boxes to find anything.

The stain for the table should be here Wednesday, so come next weekend, we should be EATING in our dining room.  Assuming, of course, that Hubby gets the other 13 chairs assembled by then...


Sunday, October 30, 2011

Crusing for a haunting?

It's been slow, but I do have a bit of new stuff to show.  We haven't seen the contractor for more than a month, so we've been focusing on doing what we can on our own in the dining room.  Hopefully by the end of tomorrow, we'll have all the crown molding up and the new chandelier installed.  We keep joking that the original owners are going to haunt us for painting the oak woodwork in the dining room, but I think if ghosts show up, I'll lead them to the dining room and ask them if the dining room doesn't look 100 times better.  Since they're ghosts, they won't be able to lie.  They'll love it.  They also can't complain too much because we replicated the paneled walls that were here when they lived in it.  It was some dude in the 30s who ripped out the paneling, not us.  We should score a few points for putting it back.  If the 1930s guy weren't already dead, I'd suggest they go haunt him instead because he did lots of screwy things to this house.

Anyway.

In all honestly, we did feel a lot of guilt about our decision to paint, but previous owners had darkened the original stain to almost black (and made it so it didn't match any of the other woodwork in the house), and the north-facing room was like a cave.  I *love* it now!  The blue-grey is so absolutely perfect above the creamy white.  It's a room I want to look at now. 

Our super-tall neighbor-helper makes the room look small, but that's still a 10' ceiling.

Our new table looks tiny in the room, but it's 10' long.  The chandelier is ready to go up!

And here's a shot of our kitchen from the dining room.  The green tape shows where the island is going.

Thursday, October 27, 2011

My pantry, my obsession

I've posted before about my borderline-unhealthy preoccupation with my pantry.  My obsession is only deepening with time.  I think it's because it's the only nearly-finished part of my kitchen.  And it's so flippin' cute. 

I dug out some bowls and storage jars that I bought 2 years ago (back when I idealistically thought that kitchen remodels could be completed in months rather than years) and added them to the shelves.  I also removed the plastic tarp from the marble and moved the microwave so the side with the cabinets and counter top could be my full-fledged baking center.  The cabinets below now house my mixing bowls (the ugly, utilitarian sort), measuring cups and spoons, pie plates, muffin tins, etc.  My Kitchen Aid sits on the right side of the counter. 

I ordered some custom vinyl labels for all of my storage jars and spice jars from a seller on Etsy, and I can't wait to get them.  They were fairly inexpensive, and I loved being able to pick exactly what I want the labels to say.  (Not many ready-made label packs include ras el hanout, sumac, berbere, mitmita, and the like!)


Monday, October 10, 2011

How 'bout a little kitchen "catch-up?"

Our kitchen project has been plagued by stops and starts (mostly stops) throughout its nearly three-year history.  It has been incredibly frustrating, but we've been at the mercy of our the schedule of our very overworked contractor.  He has since taken a job in another town, so we see him only a couple of weekends a month.  Faced with having this drag out for another two or three years, we decided to do as much of the work ourselves as we possibly can.  It's challenging because we barely have enough time to get the basics taken care of each day, but we've been able to do bits and pieces here and there.  We've also had a lot of help from a family friend who we've hired to help us with all sorts of things, and lots of help from my sweet dad.

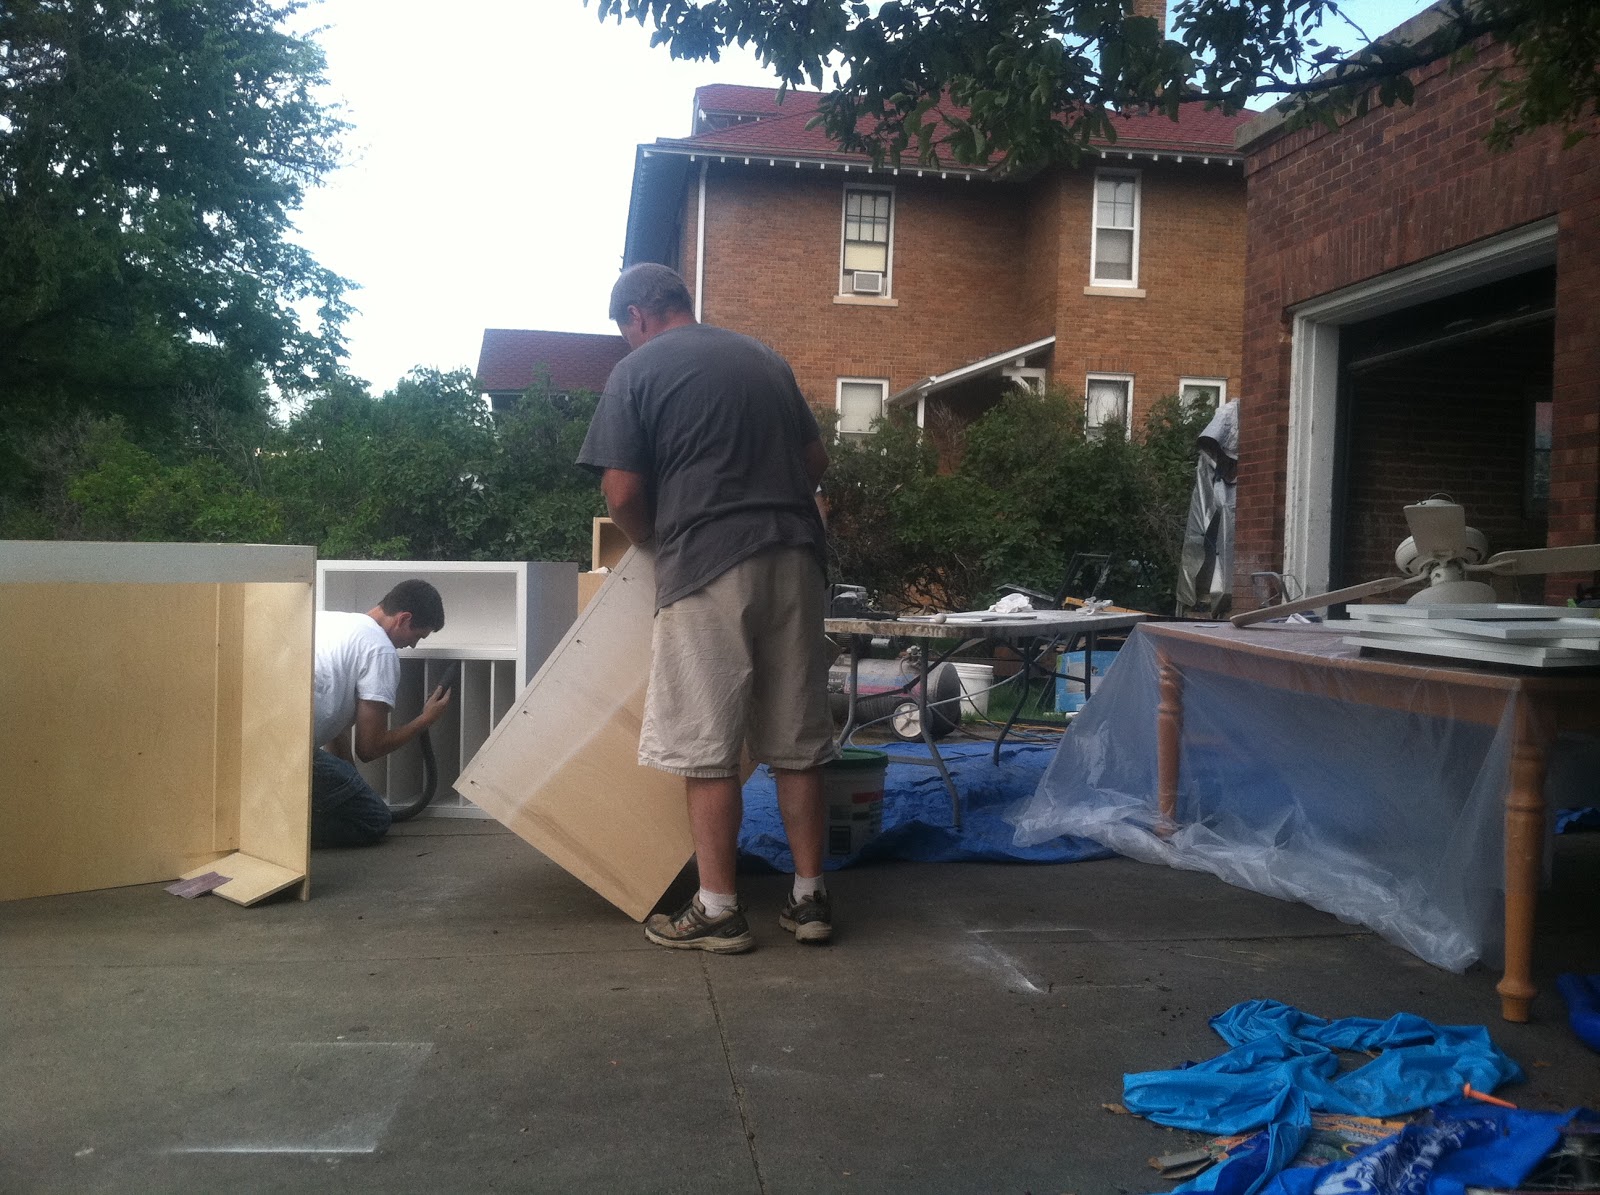
To save time and money, we started painting the cabinets ourselves.  Our contractor sent the first batch out to a professional painter, but they came back so crappy-looking that we had to sand them down and redo them all.  Using a sprayer and good oil-based paint, we were able to do a far better job.  We've helped lay tile, grout, install cabinets, strip floors, stain woodwork, and paint walls and ceilings.  Little by little, it's getting done.

We've had a couple of catastrophes along the way, including the loss of the marble slab that was supposed to go on the wall behind our cooktop.  The adhesive didn't hold, and it crashed to the ground into a gazillion pieces, damaging our floor tiles and cooktop cabinet in the process.  I never even got to see it installed.  :o(  The other catastrophe wasn't quite so catastrophic, I suppose, but it was supremely annoying.  Hubby and I spent DAYS and around $500 stripping the finish off our wood floors with a piece of crapola rental machine that pulled to the right so badly we could barely control it, but even after 20 or so passes over our wood floors, some finish remained.  We tried using hand sanders to tackle all of those spots (burning out one of our contractor's sanders in the process), but when we thought we were done and put on the stain, the floors looked horrible.  There were lots of areas that looked blotchy and cloudy, and we knew putting the polyurethane over the top would only accentuate the problem.  In desperation, we called a professional floor refinisher (which we had no budget for) and had him come and fix it.  His machine took the finish off in one pass.  I think I cried. 

This weekend our contractor should be here for 3 or 4 days, and I believe he's bringing more cabinets for us to paint.  I think we'll be finishing up the soapstone installation for the cabinets that are already in, trimming out doorways, and putting in our under-cabinet heating, but those are just guesses.  Next week I'm hoping to get our dining room painted so we can move our table in and get it stained.  It's still unfinished and is currently residing on our front porch.  Sigh...

Anyway, here are some pictures of our progress over the last 3 or 4 months. 

The old windows came out, and it's the first time fresh air came in through this hole in 12 years!

And the new windows go in.  We had them made to look like the others in the house.


The honed slate goes down.  (These were 18x18 tiles that Hubby cut in half.)

With black grout

Kitchen hutch doors, ready to be painted
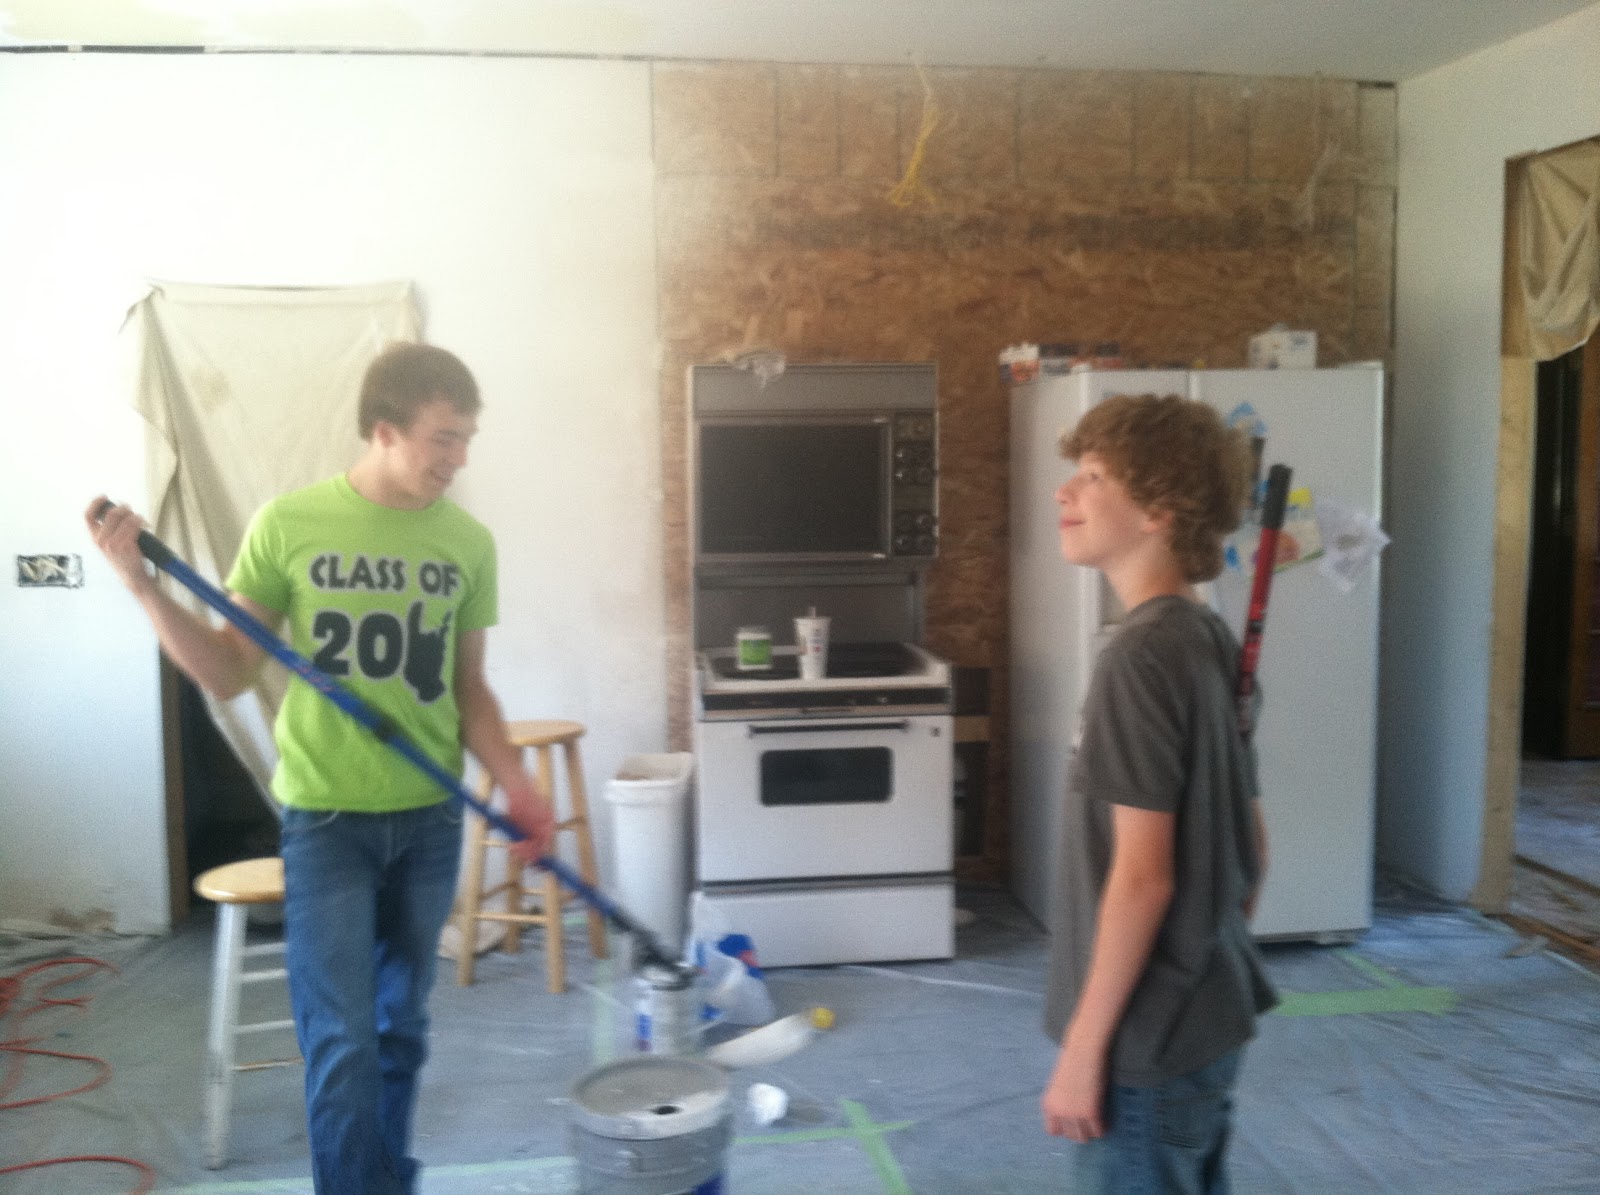
My older boys and I painted the walls and painted the ceiling THREE times to get the right green.

Even though it was a lot of work, we had a blast!

The new windows look awesome, and we're digging the green ceiling

It's happy cabinet painting day (one of MAAAAANY)


Hubby paints

One of our inspiration photos for our dining room columns and paneled walls

Another inspiration photo

One of our columns.  My dad and I built these.

My pantry is getting pretty full!

It's even fuller than this now.  I can't wait to have all the cabinets installed!

More pantry prettiness

Oven wall cabinets going in

New flooring and paneled walls in the dining room (the panels will be white).

My dad opened up a doorway that had been closed up since the 30s.

It's starting to look like a kitchen!

Sanding the wood floor in the living room

Sink wall cabinets going in

I love my soapstone and farmhouse sink!

One of my favorite parts of the kitchen.  Can't wait until it's actually installed!

The new-old doorway connects the center hall to the south end of the living room.

It also gives us a lot more light at the base of the stairs

Our attempt at staining our own floors was disastrous.

This is what the professional did.  Much better!

A few more cabinet doors installed

Wednesday, June 29, 2011

Oops

I was kidnapped by aliens and prevented from writing. Sorry 'bout that.


So. Posts I plan hope to get to include J1's graduation, my -gasp- 40th birthday happenings, S's birthday, assorted fun summer activities, a surprise 9-day kitchen remodel for my sister's family, my new nephew, and a few other tidbits. For now, you'll have to trust that these events did, in fact, transpire, and that we did, in fact, participate in them.

I thought that rather than trying to play catch-up, I would write about today. Boring old Wednesday. Today started with a trip to the vet to see what's wrong with our white cat, Noodle. I'm supposed to call the vet back after 2:00 for the results of his tests. It's after 2:00 and I can't quite get up the nerve to call. I know it's not going to be good news, and the loss of our beloved Buster is still too fresh. I'll make myself do it right after I finish this. And a load of laundry.

After the vet, I took half the kids and met up with my sister and her daughter to see the summer matinee of Diary of a Wimpy Kid: Roderick Rules. (I can't see the name "Roderick" and not hear "Welease Wodewick" in my head). It was funny and the kids liked it. The other half of my children are either at summer college classes (J1), boating with friends (Z, E, and J2), at the second matinee showing (L1), or at a friend's house (T).

For lunch we had macaroni and cheese and oranges, which made for a meal on a color theme. I popped pork chops into the crock pot following this popular recipe for dinner, but I'm not drooling with anticipation over this meal. We eat pork chops maybe once a year. Eh. I'll let you know how it is.

Everything is still on hold with our kitchen thanks to our contractor having been pressured into doing another job, but he says he is about done with that job and will return to us asap. We love him, but this has been a very hard wait and a major reason I've felt so uninspired when it comes to writing about life here at the W home. Eating on the floor and cooking for 14 without a countertop was adventurous and all for the first few days. Months later, not so much.

Thursday, March 10, 2011

Messages

You know how in home decorating magazines, people with chalkboards in their kitchens always have important things to remember like black tie soirĂ©es, wine tastings, dates to the opera, and meetings with with CEOs?  Or, they post menus of several courses that involve pan-seared something-or-other and wilted baby arugla salad and brandied Asian pear compote?  The words on their chalkboards speak of magical and elegant and exclusive things, and those words are always written by professional calligraphers.


I can imagine that my chalkboard will be used by my family more than me, but that most of its messages will be directed to me: 

"I need cookies and juice for my school party by 11:00 today!  You HAVE to bring them or I'll get in trouble!"

"(nameless child) drank all the milk"

"We need bandaids"

"Can I go to WalMart after school?  K, thanks."  

(Scrawled, so as to disguise the culprit's handwriting) "Poop"

And somewhere near the bottom will be an inappropriate drawing of some sort, most likely created by a 6- or 7-year-old.  


And you know?  I might post the day's menu there.  And we might have wilted baby arugula.  But only because someone forgot to put it in the fridge and left it sitting in the sun.  

Kitchen jewelry


Wednesday, March 9, 2011

A great expanse

Yesterday, Hubby and the contractor worked together to drain our hot water heat system and remove the radiators from the kitchen.  Hubby also fixed a broken valve on another radiator while he had the opportunity, which means hopefully there will be no more unexpected showers in the small upstairs bathroom.

The contractor got all the cement board laid and installed a temporary stand for our kitchen sink, so now we're down to sink, dishwasher, fridge and range.  We are ready for our slate to go in!  It's weird to stand back and look at how (relatively) HUGE our kitchen has become!

You can also see that I got the two new doors stained.  I used a Sherwin Williams wiping stain that our friend (who manages SW) recommended.  It's a near perfect match to the other stained wood in our house, so I'm pretty happy with how it turned out.  Later tonight I will paint the center panel of the garage door with chalkboard paint.


Sunday, March 6, 2011

Ze floor ees no more

My darling, manly husband worked until 2:00 in the morning last night ripping out the floor (or more aptly - floors) in our kitchen.  I wish we could have saved the wood, but the portions of the floor that were originally butlers' pantries were oak, whereas the small original kitchen area was fir.  And then there is the 5' square area near the garage and back doors that was originally an outside porch, so there really was no way to save anything and have it look right.

On top of the wood were green and tan tiles, maybe 5" square.  I had always thought they were sheet flooring of some type - real linoleum maybe? - but they were individual tiles.  In some places, those tiles had been nailed down along the edges with nails that were 3.5" long.  Hubby said I wouldn't believe how many swear words he uttered as he pulled out each one of those nails into the wee hours.  He said some of the nails were only an inch apart.  Why anyone would feel the need to nail these tiles down in any fashion, rather than simply re-glue them, boggles the mind.

On top of those tiles, there was another layer of red tile (attached with glue), and then the layer of glue from the more recent application of the dreaded kitchen carpet.  As new flooring was added and rooms were shifted around, previous owners cobbled together "subfloor" with bits of scrap wood and other odds and ends.  Getting it all out was a job.

As with all our other demo projects, the house yielded up some answers to mysteries and a few treasures.  We were able to uncover two holes in the floor, the first of which was the laundry chute to the basement.  (It originally went from the second floor to the basement, where laundry was washed in a three basin soapstone sink [still present in the basement], wrung out in a wringer, and dried on the clothes line in the backyard.)  The second hole was an ash waste dump that would have been next to the original cookstove.  Here's a shot of it from my cell phone:


The first treasure was a wad of magazines and newspapers from October 1951 which had been used to shim up an uneven spot in the floor.  They were addressed to the third owner of the house.  Another cell phone shot:


The second was a large poster board drawing labeled "Manor House" and signed on the back by one of the daughters in the third family to live in the house.  There was also a hand-drawn USA map, also on poster board, but it couldn't be saved because it was nailed down to the floor in too many places.  Why they were under the tile, I can't begin to guess.


I think that this family must have been the one to open up the porch area and include it in the kitchen, and I also think this is when a banquette was installed in the kitchen.  We are still in contact with the daughters of this family, and they explained to us that there was an angled bench along the wall (now gone) where the radiator stands.  I suspect it followed the original angled wall that was the access to the enclosed butler's pantry.  I sent an email to one of the daughters with a bunch of pictures, so we'll see what she has to say.  

Here is a shot of the work in progress:


And here is what lunch for 14 looks like when you can't set foot in your kitchen for fear of foot impalement or potential asbestos inhalation.  ;o)

Thursday, March 3, 2011

Catching the vision

I'm really starting to see it.

Today the rest of the cabinets were removed, save for the sink base.  So we're down to fridge, sink, 24" countertop on top of dishwasher, and range.  The kitchen seems cavernous.

Oh, and we now have a ceiling.  Pretty cool.

The sum total of my prep space for the next several weeks

Note oak frame added to garage door (on left).
Center will have chalkboard paint.
And - the ceiling!

Sheet covers doorway to laundry room.
Old cookstove chimney visible, as is back side of power room medicine cab

Can't wait for the new windows!  

View into the dining room, pantry visible on right